
DEMO LISTING - NOT FOR SALE
Address
5414 Lasiandra Drive, Blaine, WA
Price
$ 1,769,000
Property Attributes
- ID#2470134
- TypeSingle Family
- CountyWHATCOM
- CityBlaine
- AreaBlaine-Birch Bay
- NeighborhoodSemiahmoo
- Zip98230
- StyleModern
- Year Built2025
- Taxes$ 1081
- Price$ 1,769,000
- Bedrooms4
- Full Bathrooms2
- Half Bathrooms1
- Sqr Footage2888
- Lot Size0.22 Acres
Data Source:
NWMLS (DEMO ONLY FOR COMPLIANCE)
Property Description
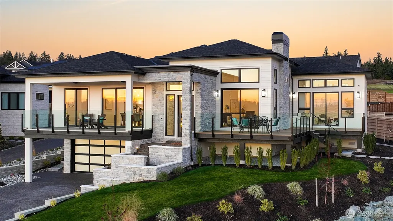
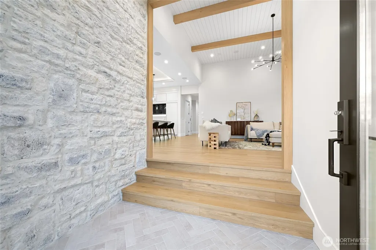
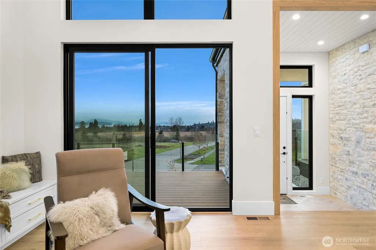
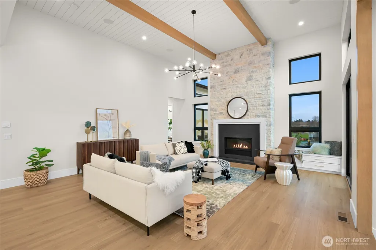
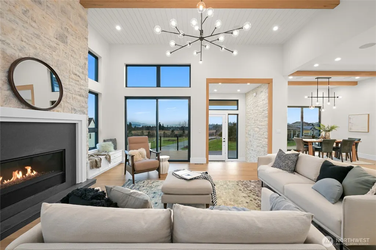
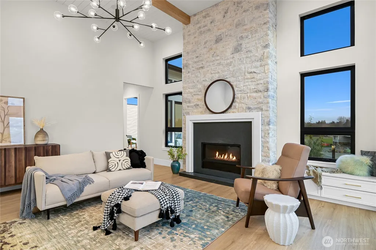
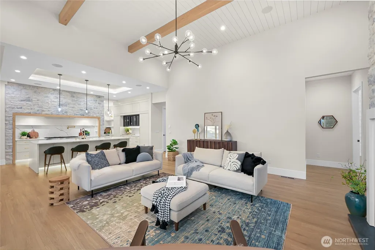
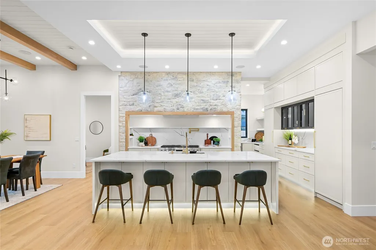
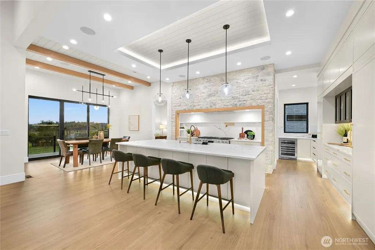
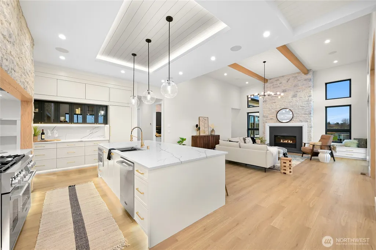
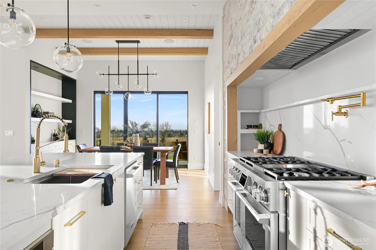
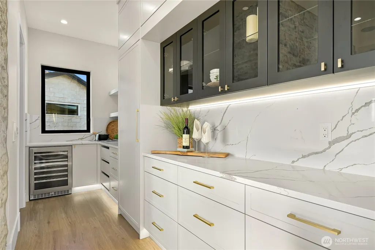
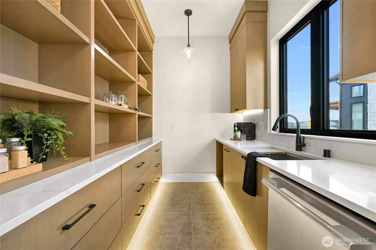
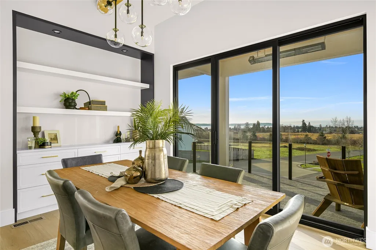
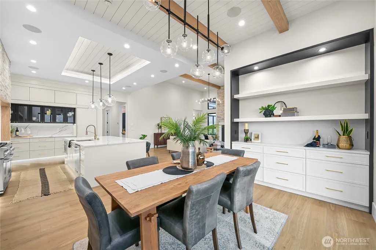
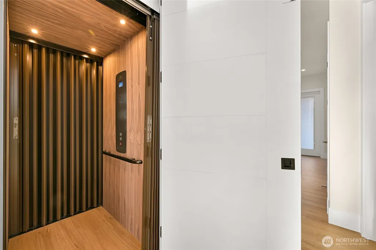
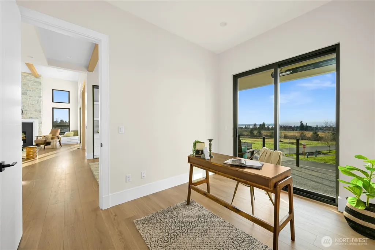
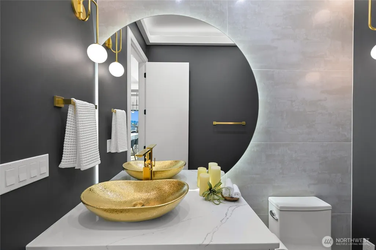
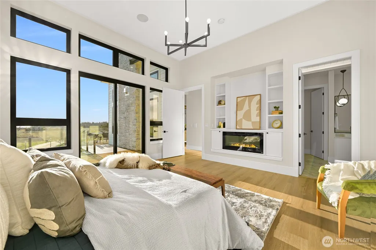
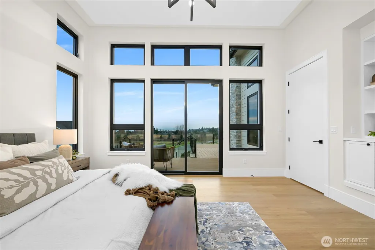
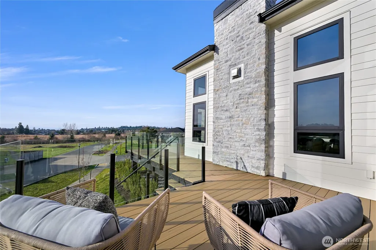
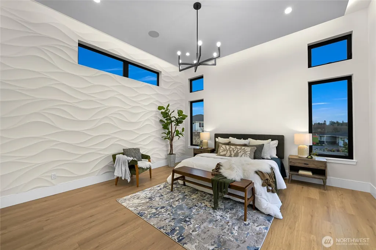
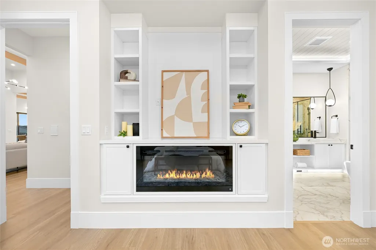
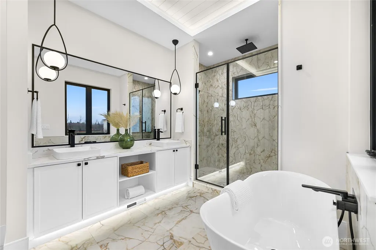
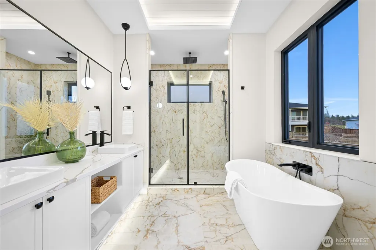
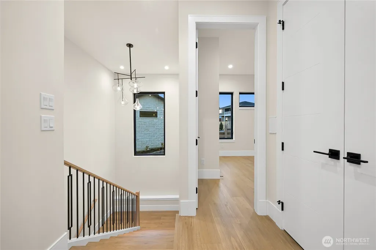
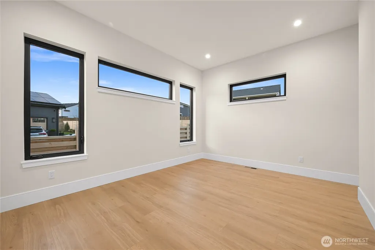
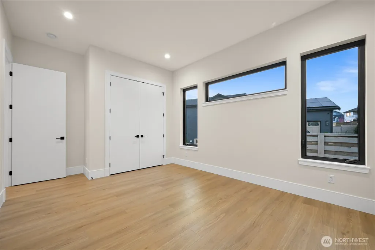
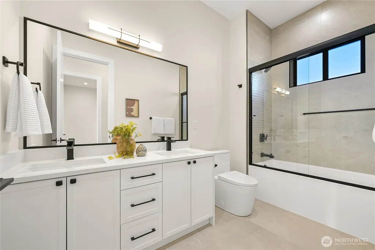
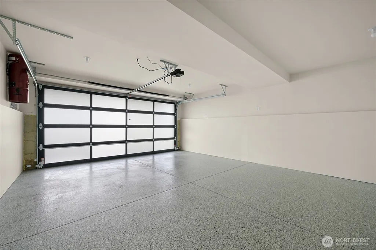
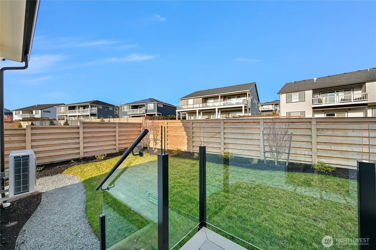
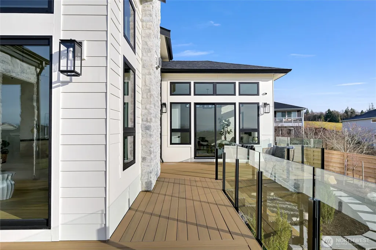
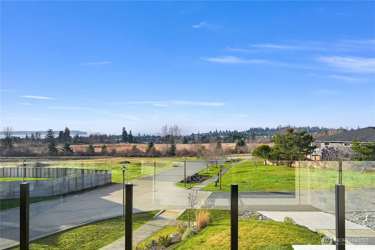
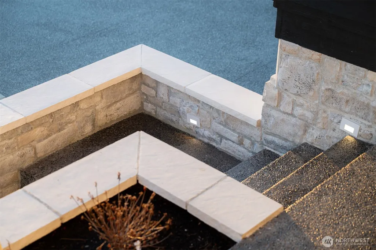
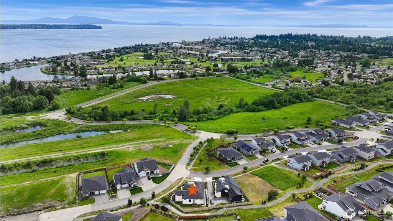
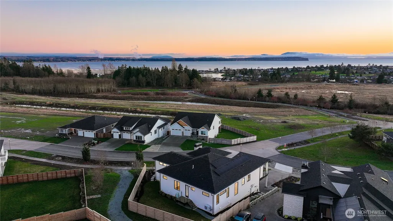
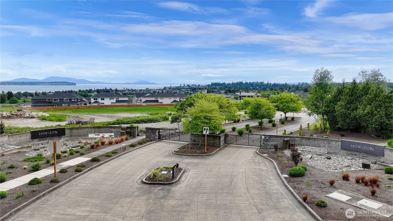
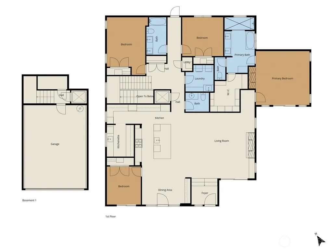
Nestled in the Horizon community, perfectly positioned between the shores of Birch Bay and the amenities of Semiahmoo Resort, this brand new luxury home captures the best of coastal Whatcom County living. Spanning 2,888 sqft on one floor, this 4 bedroom, 3 bath residence features a thoughtful, high-end design from the moment you arrive. The impressive entry opens into bright, open living spaces with a striking stone accent wall that sets a welcoming and elegant tone. Soaring 14 ft vaulted ceilings and large windows fill the great room and adjacent areas with natural light and deliver beautiful sweeping views of sunsets over Birch Bay, the islands & Mt. Baker. The custom kitchen stands out as a chef’s dream, equipped with professional grade appliances, a spacious butler's pantry & another striking stone accent wall. The primary suite offers a true retreat, complete with a cozy fireplace and sliding doors to a private deck where you can soak in those iconic PNW sunsets over the water. Smart home wiring and a built-in whole home sound system run throughout, solar panels enhance efficiency, and a dedicated EV charger keeps things forward thinking. Plus, an elevator connects the garage directly to the main floor with effortless access without ever touching stairs. Surrounded by community trails and parks, just minutes from Semiahmoo’s golf, spa, dining, & beaches, with an easy drive to Bellingham or the border. This is coastal luxury at its finest, ready for new memories to begin!
| Price History | |
|---|---|
| 6/2/2026 | Listed $1,769,000 |
General Features
| Living Area | 2888 |
|---|---|
| Sewer | Sewer Connected |
| Heating | 90%+ High Efficiency,Forced Air,Heat Pump,Radiant,Recirculation Pump |
| Cooling | 90%+ High Efficiency,Central Air,Forced Air,Heat Pump |
| Possession | Closing |
| Roof | Composition |
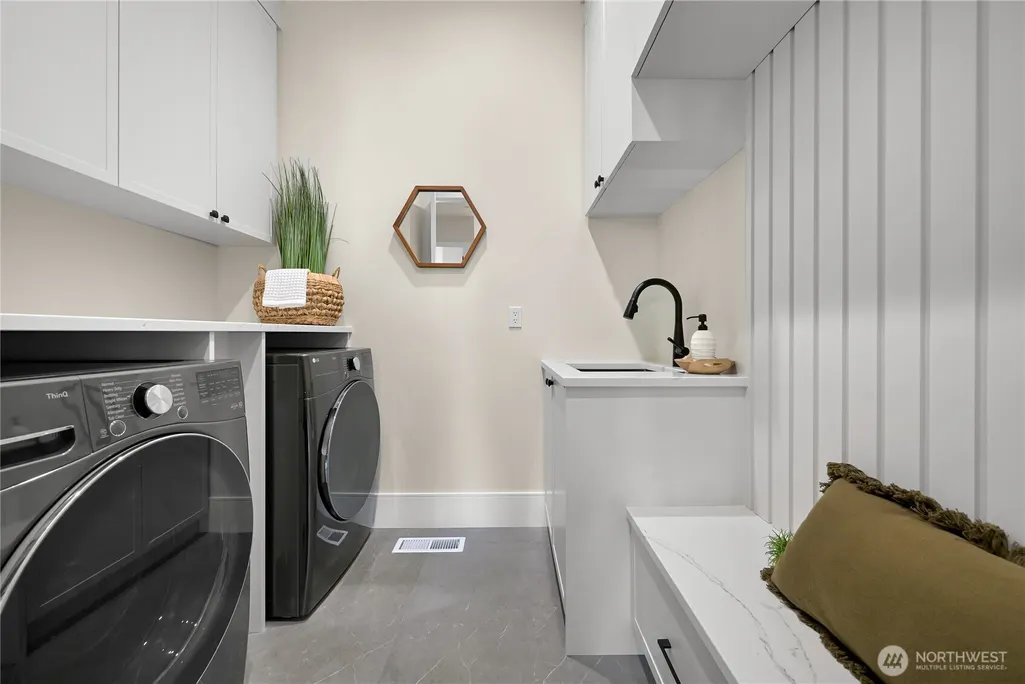
| Appliances | Dishwasher,Disposal,Dryer,Microwave,Refrigerator,Stove(s)/Range(s),Washer |
| HOA Fee | 260 |
| Association Fee Includes | Common Area Maintenance |
| Architectural Style | Modern |
| Security Features | Partially Fenced,Security Gate,Security System |
| Year Built | 2025 |
| View | Bay,Mountains,Territorial |
| Topography | Level,Partial Slope |
| Levels | Two |
| Property Subtype | Single Family Residence |
| Tax Year | 2025 |
| Community Features | CCRs,Gated,Park,Trail(s) |
| Assoc Fee Paid Per | Monthly |
| County | Whatcom |
| New Construction | Yes |
| Property Type | Residential |
| HOA | Yes |
| Attached Garage | Yes |
| Subdivision Name | Semiahmoo |
| Facing Direction | Southwest |
| Garage Y/N | Yes |
| Full Baths | 2 |
| Special Listing Conditions | None |
| Status | Active |
| Directions | From I5N take exit 270,left on Birch Bay Lynden Rd,right on Harborview Rd,left on Lincoln Rd,continue onto Semiahmoo Pkwy,left on Horizon Dr,left on Lasiandra Dr,home will be on your left. |
| City | Blaine |
| Entry Location | Main |
| Senior Community Y/N | No |
| High School District | Blaine |
| MLS Area | 880 - Blaine/Birch Bay |
| Lot Size Units | Square Feet |
| Lot Size Square Feet | 9583 |
| Carport Y/N | No |
| Listing Terms | Cash,Conventional |
| Land Lease Y/N | No |
| Tax Annual Amount | 1081.82 |
| Property Condition | Very Good |
| Public Remarks | Nestled in the Horizon community,perfectly positioned between the shores of Birch Bay and the amenities of Semiahmoo Resort,this brand new luxury home captures the best of coastal Whatcom County livi |
| Structure Type | House |
| Building Area Units | Square Feet |
| Builder Name | C&K Estates LLC |
| Standard Status | Active |
| Water Company | Birch Bay Water & Sewer |
| Property Style | 12 - 2 Story |
Interior Features
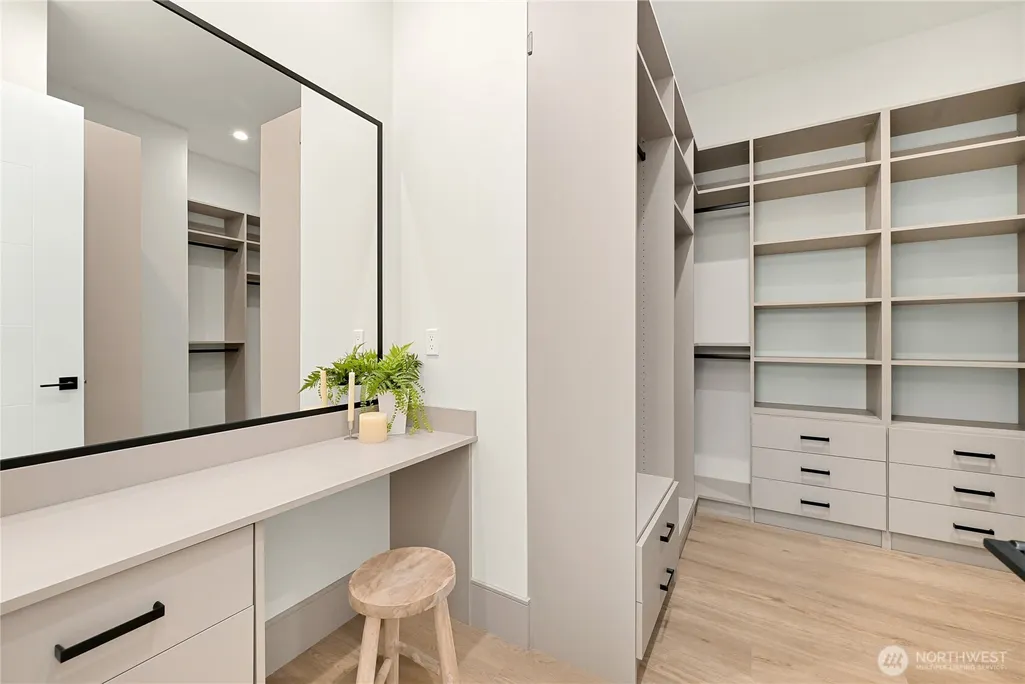
| Interior Amenities | Second Kitchen,Bath Off Primary,Built-In Vacuum,Dbl Pane/Storm Window,Dining Room,Elevator,Fireplace,Pantry,Security System,SMART Wired,Vaulted Ceiling(s),Walk-In Closet(s),Water Heater,Wine/Beverage |
|---|---|
| Flooring | Ceramic Tile,Engineered Hardwood,Laminate,Softwood |
| Total Fireplaces | 1 |
| Fireplace Features | Gas |
| Air Conditioning Y/N | Yes |
| Heating Y/N | Yes |
| Fireplace Y/N | Yes |
| Half Baths | 1 |
| Total Bedrooms | 4 |
| Main Level Bedrooms | 4 |
| Total Baths | 3 |
| Water Heater Type | Electric |
| Water Heater Location | Garage |
| Fireplaces Main | 1 |
| Power Production Type | Electric,Natural Gas |
| Baths Half Main | 1 |
| Baths Full Main | 2 |
| Bathrooms | 2.5 |
Exterior Features
| Exterior Amenities | Cement/Concrete,Cement Planked,Stone |
|---|---|
| Parking Features | Attached Garage |
| Lot Features | Corner Lot,Curbs,Paved,Sidewalk |
| Water Source | Public |
| Total Parking | 2 |
| Inclusions | Dishwasher(s),Dryer(s),Garbage Disposal,Microwave(s),Refrigerator(s),Stove(s)/Range(s),Washer(s) |
| Foundation Details | Poured Concrete |
| Building Area Total | 2888 |
| Lot Size Acres | 0.22 |
| Waterfront Y/N | No |
| Covered Spaces | 2 |
| Irrigation Water Rights Y/N | No |
| Site Features | Cable TV,Deck,Electric Car Charging,Fenced-Partially,Gas Available,High Speed Internet,Irrigation,Patio |
Amenities
- Foreclosure
- Views
- Short Sale
- New Construction
- Adult 55+
- Lease To Own
- No HOA Fees
- Furnished
- Primary On Main
- Air Conditioning
- Seller Finance
- Green
- Fixer Upper
- Horse
- Golf
- Fireplace
- Deck
- Garage
- Basement
- Pool
Property vs Single Family Average in 98230
Price
Taxes
Year Built
 THIS IS A SAMPLE MLS FEED, COURTESY OF NORTHWEST MLS
